

See all 11 photos
11 photos
REQUEST A TOUR If you would like to see this home without being there in person, select the "Virtual Tour" option and your agent will contact you to discuss available opportunities.
In-PersonVirtual Tour

-
3 Beds
1 Bath
1,150 SqFt
UPDATED:
Key Details
Property Type Multi-Family
Sub Type Duplex Up and Down
Listing Status Active
Purchase Type For Rent
Square Footage 1,150 sqft
Subdivision Johnsons 2Nd Add To St Anthony
MLS Listing ID 7142270
Bedrooms 3
Full Baths 1
Year Built 1900
Contingent None
Lot Size 5,227 Sqft
Lot Dimensions 41' x 121.5' x 41' x 121.5'
Property Sub-Type Duplex Up and Down
Property Description
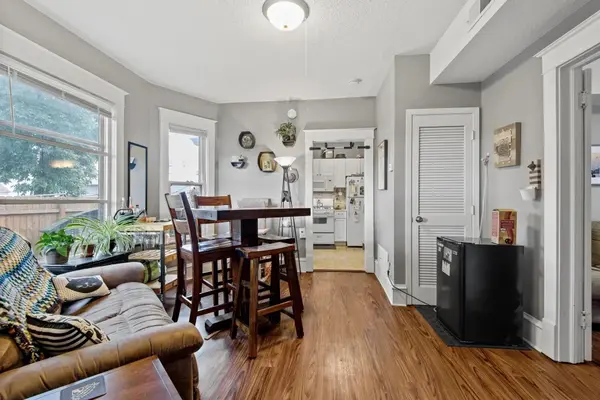
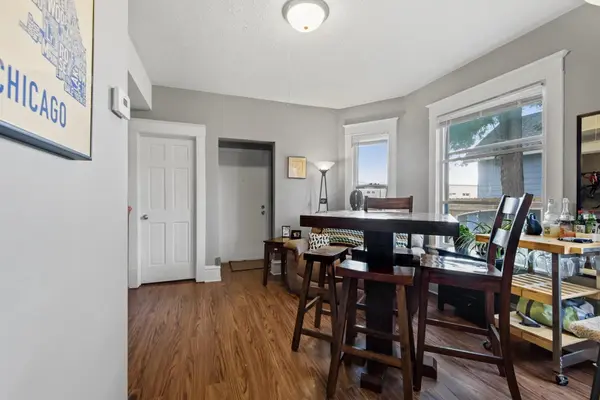
Enjoy spacious, main-level living in this beautifully updated Northeast duplex. Featuring a mix of classic charm and modern finishes, this unit is perfectly configured for two residents wanting a comfortable home office.
The layout boasts gleaming hardwood floors and large windows with great natural light throughout the living areas. The third bedroom is cozy, making it the ideal setup for a dedicated work-from-home space or creative studio.
The Updates & Amenities:
The brand-new kitchen and bathroom have been completely remodeled. You will find a modern tiled backsplash, ample cabinetry, a dishwasher, and a microwave ready for use.
For your convenience, laundry is located in the basement, and off-street parking is included with the rent. Out back, an enclosed cedar fence gives you a private yard space to relax and enjoy the outdoors.
The Location:
Live in the heart of NE Minneapolis with effortless commuting. You have incredibly quick access to Downtown, the U of M, and I-35W. Best of all, the iconic Ideal Diner is just two doors down for your morning coffee and breakfast.
Credit Score: 650+
Income-to-rent ratio: 2.5x
Owner pays: Water and Trash
Tenant pays: Gas and Electric
Up to 2 cats are allowed in the unit. Pet fee is $25/month per cat. Sorry, No dogs.
No Smoking Allowed!
The layout boasts gleaming hardwood floors and large windows with great natural light throughout the living areas. The third bedroom is cozy, making it the ideal setup for a dedicated work-from-home space or creative studio.
The Updates & Amenities:
The brand-new kitchen and bathroom have been completely remodeled. You will find a modern tiled backsplash, ample cabinetry, a dishwasher, and a microwave ready for use.
For your convenience, laundry is located in the basement, and off-street parking is included with the rent. Out back, an enclosed cedar fence gives you a private yard space to relax and enjoy the outdoors.
The Location:
Live in the heart of NE Minneapolis with effortless commuting. You have incredibly quick access to Downtown, the U of M, and I-35W. Best of all, the iconic Ideal Diner is just two doors down for your morning coffee and breakfast.
Credit Score: 650+
Income-to-rent ratio: 2.5x
Owner pays: Water and Trash
Tenant pays: Gas and Electric
Up to 2 cats are allowed in the unit. Pet fee is $25/month per cat. Sorry, No dogs.
No Smoking Allowed!
Location
State MN
County Hennepin
Zoning Residential-Multi-Family
Rooms
Basement Shared Access, Storage Space, Unfinished
Interior
Heating Forced Air
Cooling Window Unit(s)
Fireplace No
Laundry In Basement
Exterior
Parking Features Assigned, Gravel, Open
Building
Story One
Foundation 1150
Sewer City Sewer/Connected
Water None
Level or Stories One
New Construction false
Schools
School District Minneapolis
Read Less Info
Listed by Breck Schwietz • National Realty Guild
Nearby Locations
GET MORE INFORMATION